9323 S Spaulding Avenue
SEE ALL PHOTOS
9323 S Spaulding Avenue
Listed by Laura Kelly with Coldwell Banker Realty 708-710-7114
Sold

9323 S Spaulding Avenue

9323 S Spaulding Avenue, Evergreen Park, IL 60805

$375,000
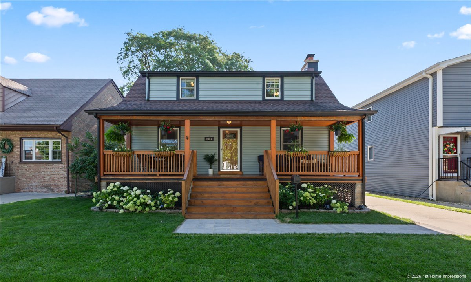
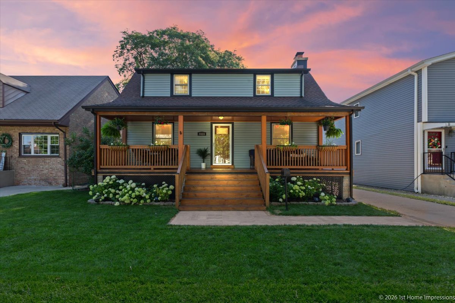
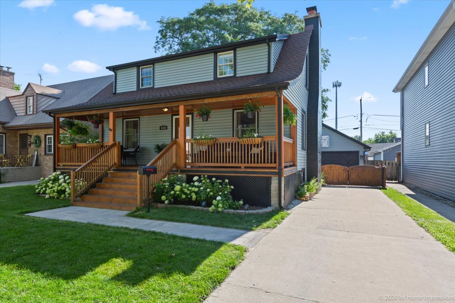
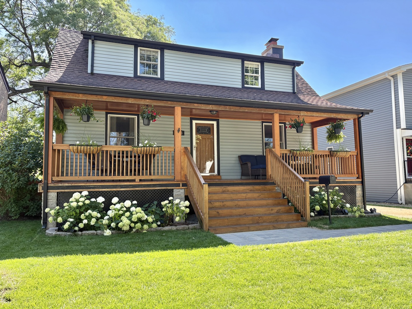
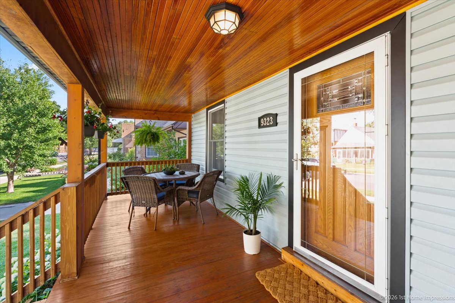
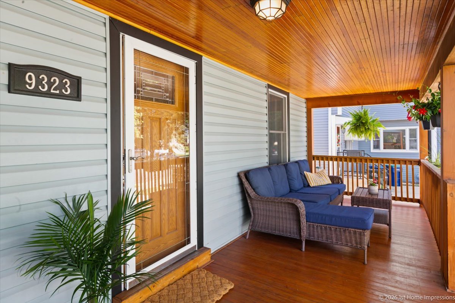
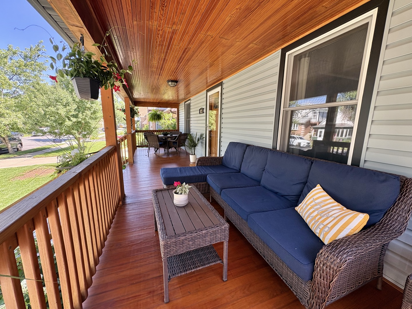
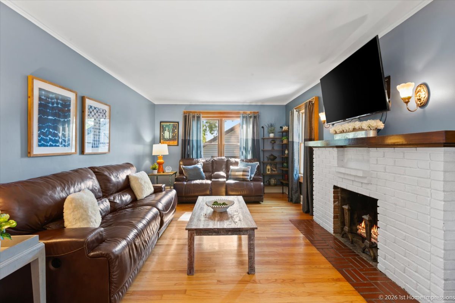
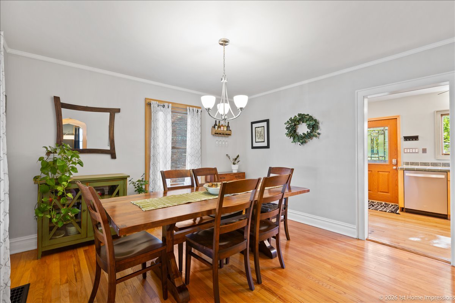
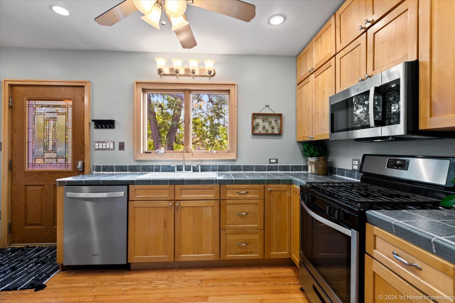

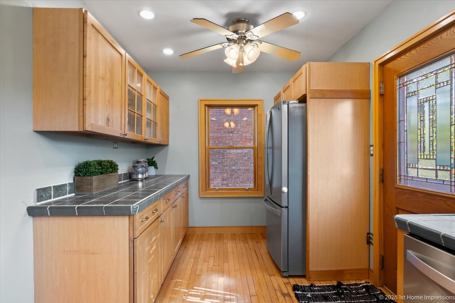
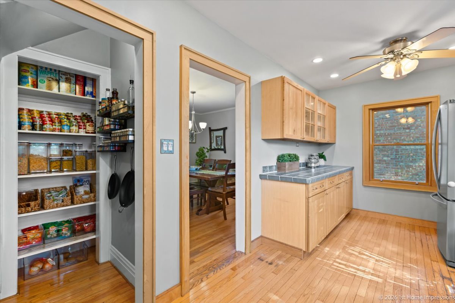
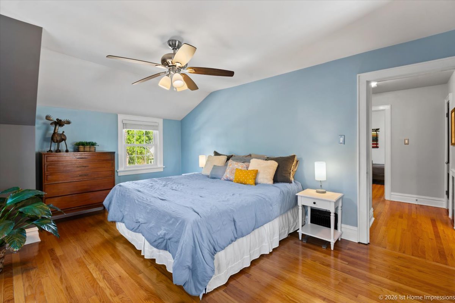
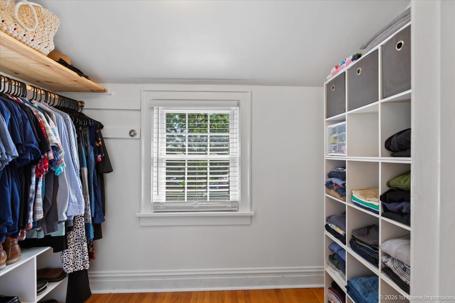
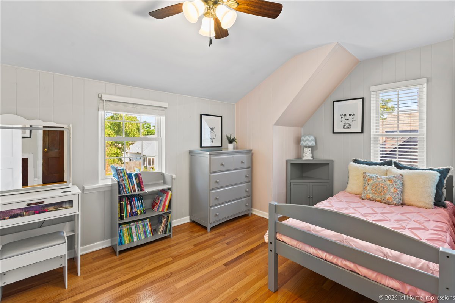
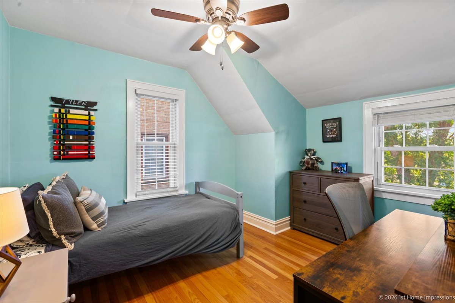
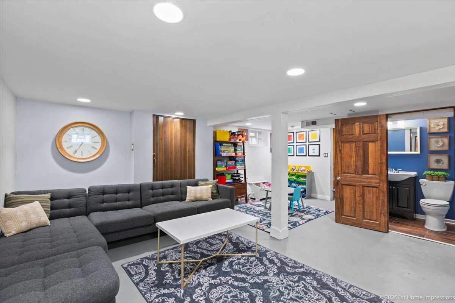
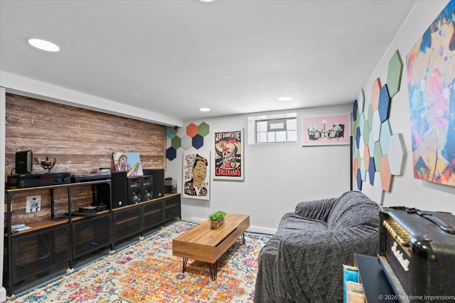
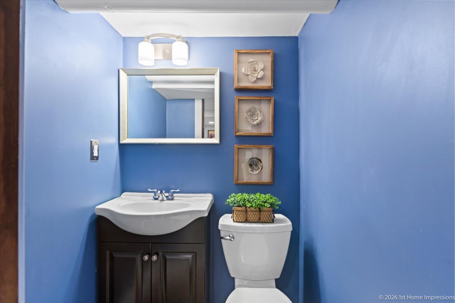
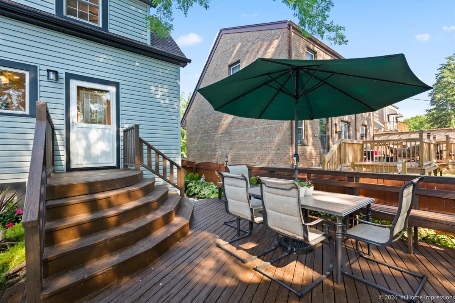
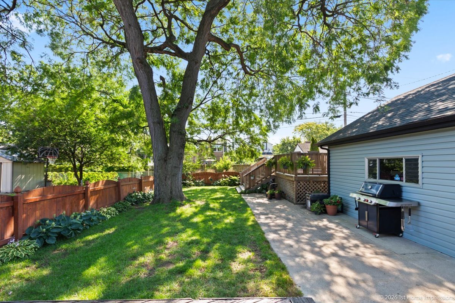
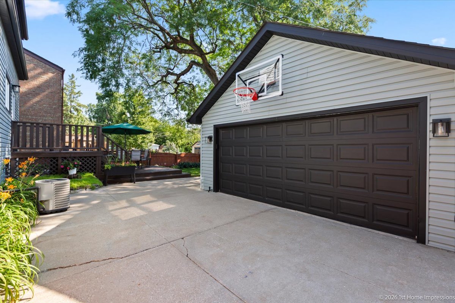
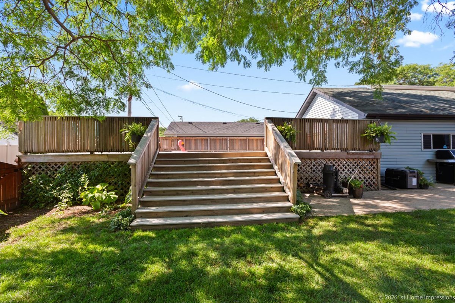
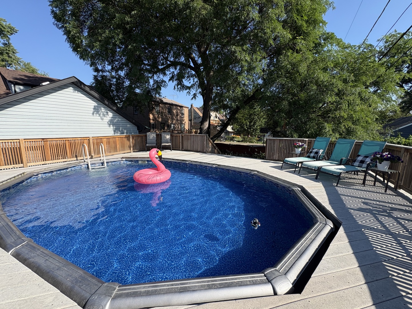
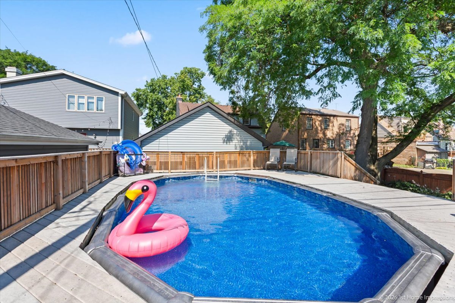
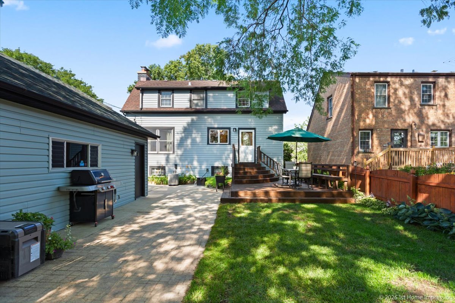
MULTIPLE OFFERS RECEIVED. HIGHEST & BEST OFFERS DUE BY MONDAY, 7/13 AT 4:00PM. Welcome to your new home! From the moment you arrive the inviting front porch sets the stage for quiet mornings with coffee and evenings spent visiting with neighbors. Inside, you'll find a spacious and comfortable floor plan filled with warmth and natural light. The sun-drenched living room is anchored by a beautiful wood-burning fireplace, creating the perfect gathering place for family and friends, while hardwood floors extend throughout the main level and upstairs, adding timeless character. The kitchen features maple cabinetry, ample counter space, stainless steel appliances, and a picturesque view of the beautifully landscaped backyard. Step outside to your own private retreat, complete with a deck for outdoor dining, a sparkling pool surrounded by an expansive deck, and a security gate for added peace of mind. Upstairs, you'll find three generously sized bedrooms, including one with a walk-in closet, offering plenty of space for everyone. The finished basement expands your living area with a comfortable family room, a half bath, and convenient exterior access. This is a home where memories are made, offering the perfect blend of comfort, charm, and spaces designed for everyday living and entertaining.

3
beds

2
baths

1,407 Sq.Ft. LIVING AREA

Tina Hollins

Tina Hollins

Features & Amenities

Interior

  • total bedrooms3
  • Total bathrooms2
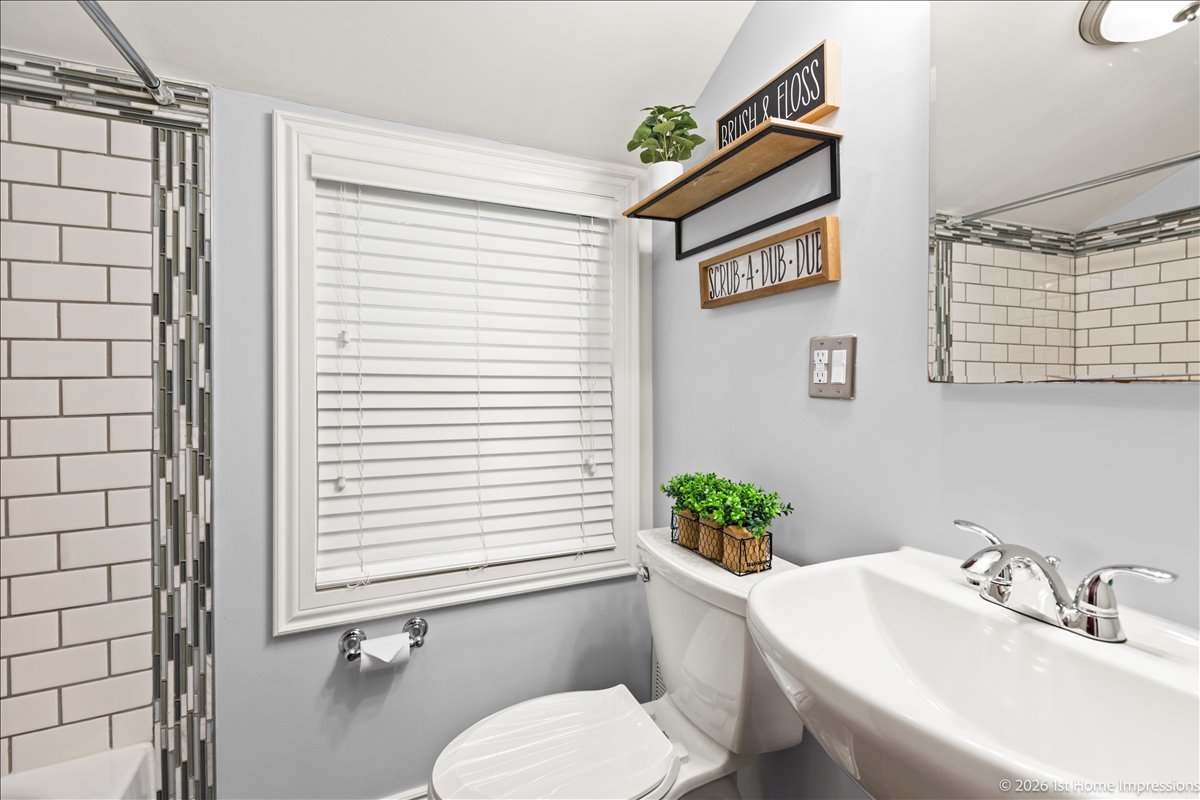
  • full bathroom1
  • half bathroom1
  • Laundry room Gas Dryer Hookup, Sink
  • Flooring Hardwood
  • Fireplace Wood Burning
  • APPLIANCES Range, Microwave, Dishwasher, Refrigerator, Washer, Dryer, Disposal, Stainless Steel Appliance(s)
  • other interior Features Walk-In Closet(s), Separate Dining Room

Area & Lot

  • Status Sold
  • Date Sold August 11, 2026
  • Living Area1,407 Sq.Ft.
  • MLS® ID12698983
  • TypeResidential
  • YEAR BUILT1936
  • Elementary SchoolNorthwest School
  • Middle SchoolCentral Junior High School
  • High SchoolEvergreen Park High School
  • School District231

Exterior

  • Garage Space2.0
  • water SourceLake Michigan
  • PoolAbove Ground
  • roofAsphalt
  • parkingConcrete, Garage Door Opener, Yes, Garage Owned, Detached, Driveway, Owned, Garage
  • HEAT TYPENatural Gas
  • AIR CONDITIONINGCentral Air
  • sewerPublic Sewer

Financial

  • Sales Price$375,000
  • Real Estate Tax $5,071/yr

Work With Tina

My love for helping people combined with my passion for real estate and deep knowledge of Chicago neighborhoods along with my fierce negotiation skills = winning combo! My priority is to ensure a smooth, seamless transaction for all parties while providing excellent client service.

Follow Me on Instagram