9024 Austin Avenue
9024 Austin Avenue
9024 Austin Avenue
9024 Austin Avenue
9024 Austin Avenue
9024 Austin Avenue
9024 Austin Avenue
9024 Austin Avenue
9024 Austin Avenue
9024 Austin Avenue
9024 Austin Avenue
9024 Austin Avenue
9024 Austin Avenue
9024 Austin Avenue
9024 Austin Avenue
9024 Austin Avenue
9024 Austin Avenue
9024 Austin Avenue
9024 Austin Avenue
9024 Austin Avenue
9024 Austin Avenue
9024 Austin Avenue
9024 Austin Avenue
9024 Austin Avenue
9024 Austin Avenue
9024 Austin Avenue
9024 Austin Avenue
9024 Austin Avenue
9024 Austin Avenue
9024 Austin Avenue
9024 Austin Avenue
SEE ALL PHOTOS
9024 Austin Avenue
9024 Austin Avenue
9024 Austin Avenue
9024 Austin Avenue
9024 Austin Avenue
9024 Austin Avenue
9024 Austin Avenue
9024 Austin Avenue
9024 Austin Avenue
9024 Austin Avenue
9024 Austin Avenue
9024 Austin Avenue
9024 Austin Avenue
9024 Austin Avenue
9024 Austin Avenue
9024 Austin Avenue
9024 Austin Avenue
9024 Austin Avenue
9024 Austin Avenue
9024 Austin Avenue
9024 Austin Avenue
9024 Austin Avenue
9024 Austin Avenue
9024 Austin Avenue
9024 Austin Avenue
9024 Austin Avenue
9024 Austin Avenue
9024 Austin Avenue
9024 Austin Avenue
9024 Austin Avenue
9024 Austin Avenue
Listed by Tina Hollins with Coldwell Banker Realty 708-424-4000
For Sale

9024 Austin Avenue

9024 Austin Avenue, Oak Lawn, IL 60453

$399,999
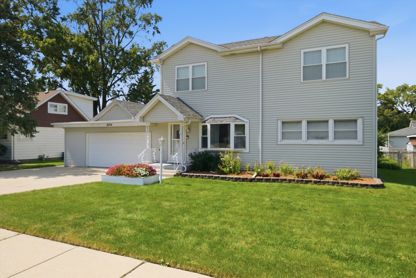
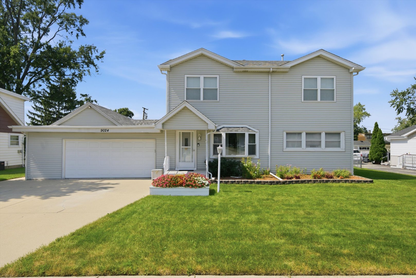
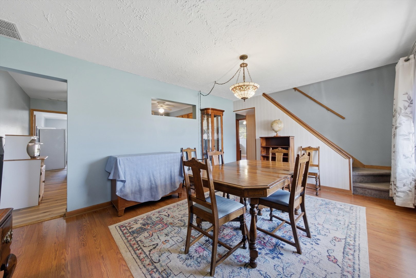
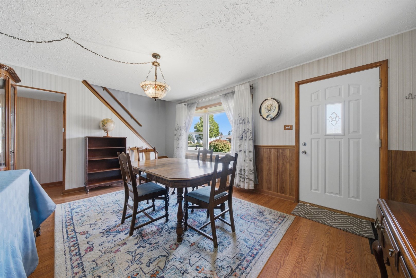
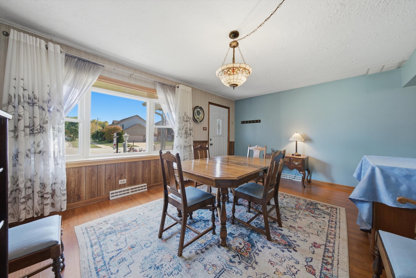
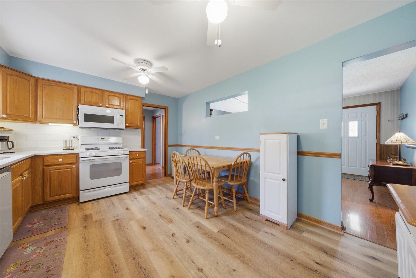
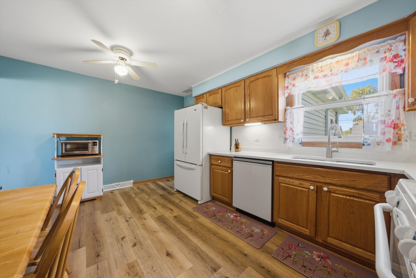
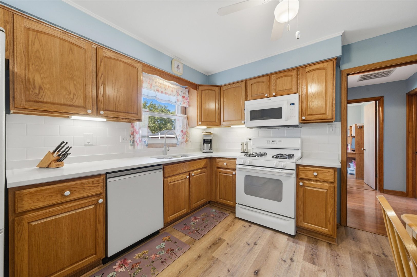
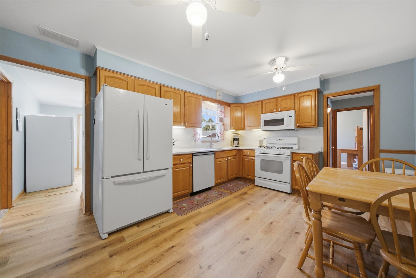
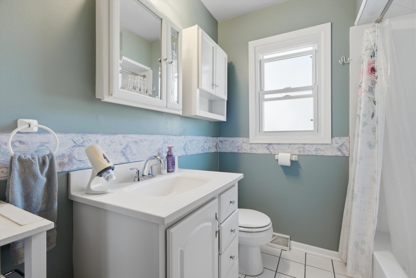
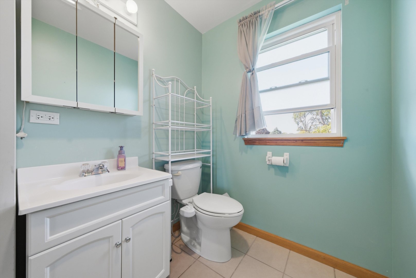
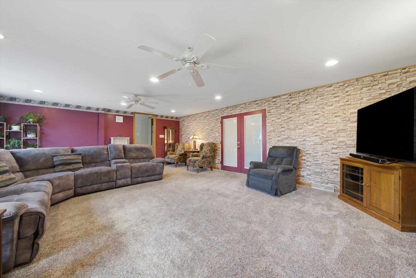
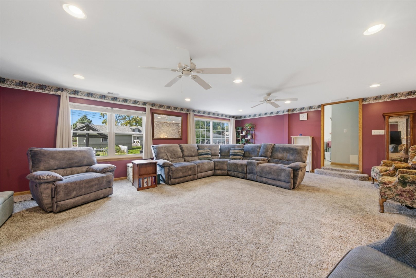
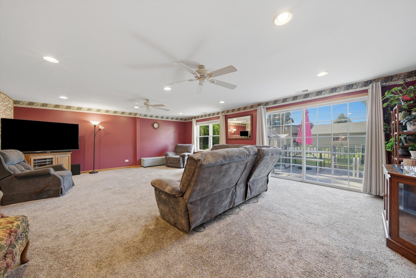
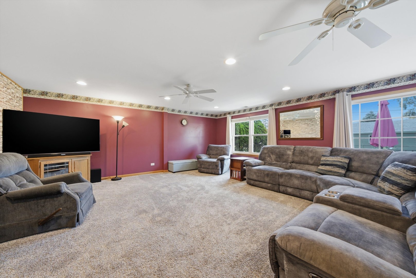
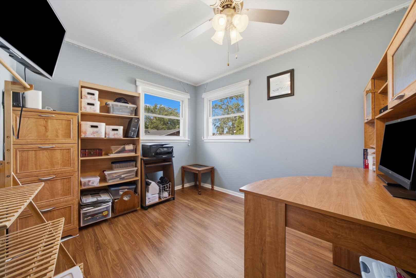
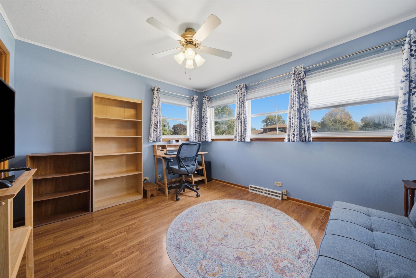
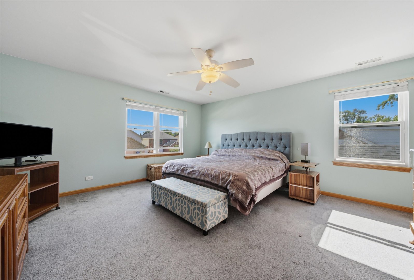
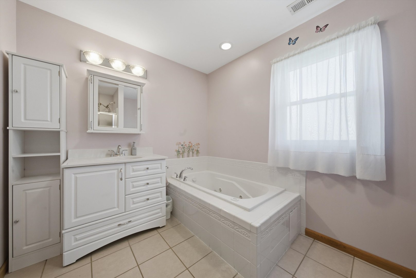
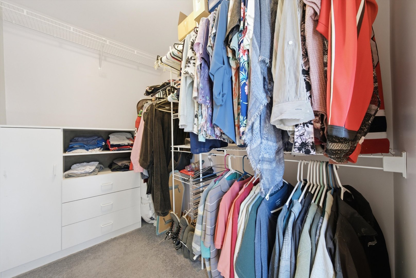
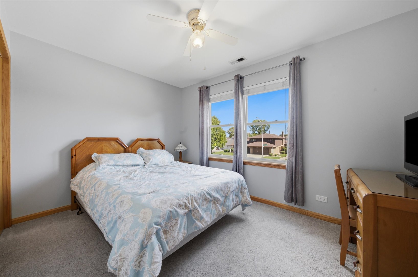
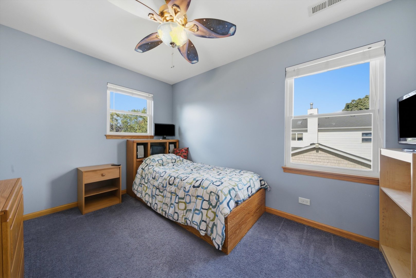
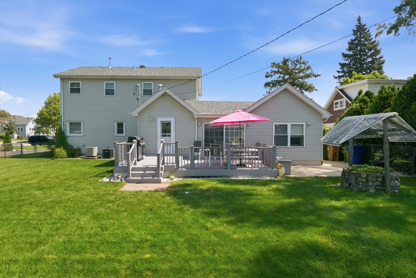
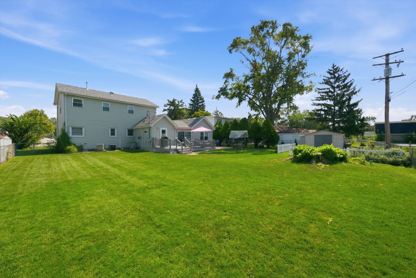
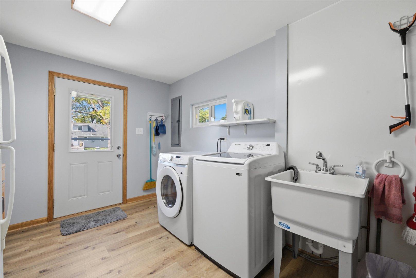
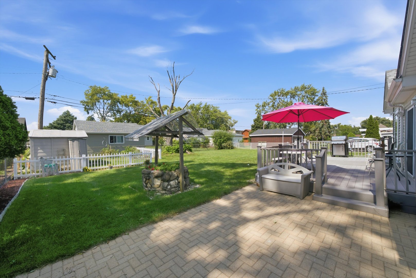
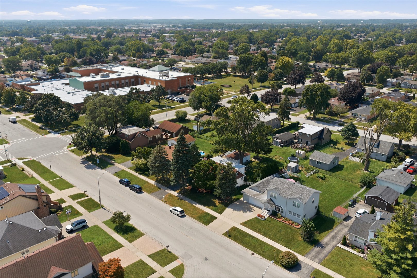
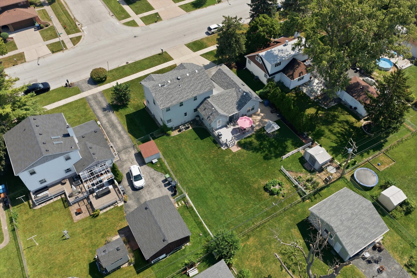
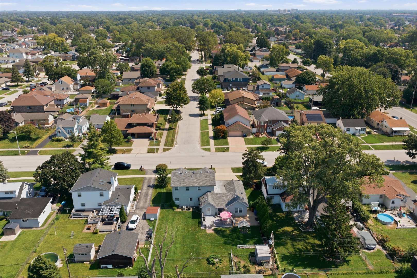
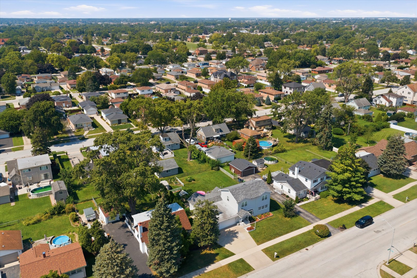
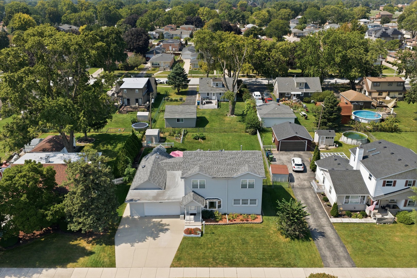
5 bedrooms, 2.5 baths, and 2,263 square feet await you at 9024 Austin in Oak Lawn, IL, situated on a spacious 9,988-square-foot lot. An updated eat-in kitchen, private primary suite, two main-level bedrooms, and a deep, fenced backyard with multiple outdoor entertaining areas make this home stand out. The kitchen pairs oak cabinetry with new white quartz countertops, a white subway tile backsplash, luxury vinyl plank flooring, under-cabinet lighting, and a gas range. A pass-through connects the kitchen to the dining room, where a bay window brings in natural light. The expansive living room features recessed lighting, two ceiling fans, French doors, and a sliding glass door leading directly to the deck. Two main-level bedrooms with hardwood floors and a full bath offer flexible space for guests or a home office. Upstairs, the spacious primary suite includes a walk-in closet with built-in drawers and shelving, plus a private bathroom with a tiled jetted tub and separate shower. Main-floor laundry adds convenience with a utility sink, luxury vinyl plank flooring, and its own exterior entrance. A 2009 addition introduced a second heating and cooling zone, providing separate comfort control for each level, with a Nest thermostat for easy adjustment. New roof (2025). The almost 10k square-foot lot offers room to relax, garden, and entertain. The fenced backyard features a large composite deck, brick paver patio, stone planter, garden area, and storage shed. An attached two-car garage and wide concrete driveway provide ample off-street parking. Located within minutes of Harnew Elementary in Ridgeland School District 122, with Simmons Middle School and Oak Lawn Community High School. Schedule your private showing to explore this beautiful Oak Lawn home.

5
beds

3
baths

2,263 Sq.Ft. LIVING AREA

10,018.8 Sq.Ft. lot

Tina Hollins

Tina Hollins

Features & Amenities

Interior

  • total bedrooms5
  • Total bathrooms3
  • full bathrooms2
  • half bathroom1
  • Laundry room Main Level, Gas Dryer Hookup, Electric Dryer Hookup, In Unit, Laundry Closet, Sink
  • Flooring Carpet
  • APPLIANCES Microwave, Dishwasher, Refrigerator, Washer, Dryer
  • other interior Features 1st Floor Bedroom, 1st Floor Full Bath, Separate Dining Room

Area & Lot

  • Status For Sale
  • Living Area2,263 Sq.Ft.
  • Lot Area10,018.8 Sq.Ft.
  • MLS® ID12752246
  • TypeResidential
  • YEAR BUILT1955
  • Architecture StylesTraditional
  • Elementary SchoolHarnew Elementary School
  • Middle SchoolSimmons Middle School
  • High SchoolOak Lawn Comm High School
  • School District229

Exterior

  • Garage Space2.0
  • water SourceLake Michigan
  • roofAsphalt
  • parkingAsphalt, Garage Door Opener, Garage, Yes, Garage Owned, Attached
  • HEAT TYPENatural Gas
  • AIR CONDITIONINGCentral Air
  • sewerPublic Sewer
  • SubstructureConcrete Perimeter
  • Disability FeaturesMain Level Entry

Financial

  • Sales Price$399,999
  • Real Estate Tax $8,548/yr
image

Schedule a Showing

I would love to show you this beautiful property. Please select your preferred date and time below. I will be in touch shortly to confirm your appointment.

Schedule a Showing

I would love to show you this beautiful property. Please select your preferred date and time below. I will be in touch shortly to confirm your appointment.
Thank you for your interest in 9024 Austin Avenue, Oak Lawn, IL 60453. We are reviewing your request and will be in touch shortly!

Mortgage Calculator

Estimate your monthly mortgage payment, including the principal and interest, property taxes, and HOA. Adjust the values to generate a more accurate rate.
All estimates are provided for informational purposes only. Actual amounts may vary.
$0,000 Your Payment 20 15 65
$0,000 Your Payment

Work With Tina

My love for helping people combined with my passion for real estate and deep knowledge of Chicago neighborhoods along with my fierce negotiation skills = winning combo! My priority is to ensure a smooth, seamless transaction for all parties while providing excellent client service.

Follow Me on Instagram