15603 Alice Mae Court
SEE ALL PHOTOS
15603 Alice Mae Court
Listed by Tina Hollins with Coldwell Banker Realty 708-424-4000
For Sale

15603 Alice Mae Court

15603 Alice Mae Court, Orland Park, IL 60462

$369,999
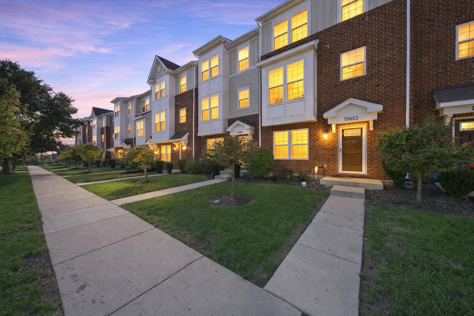
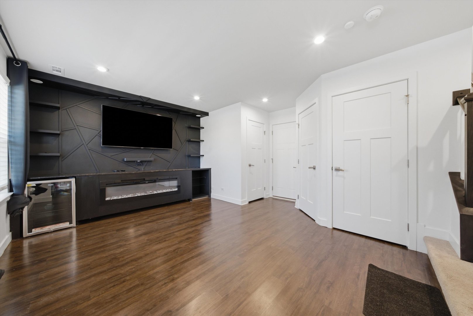
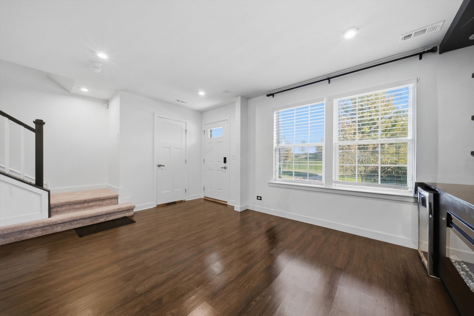
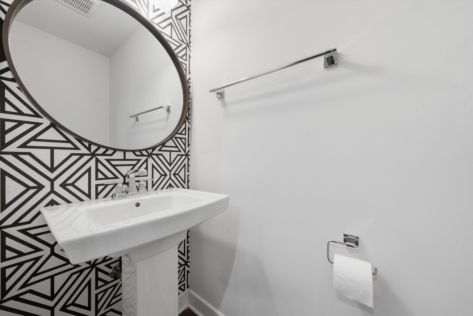
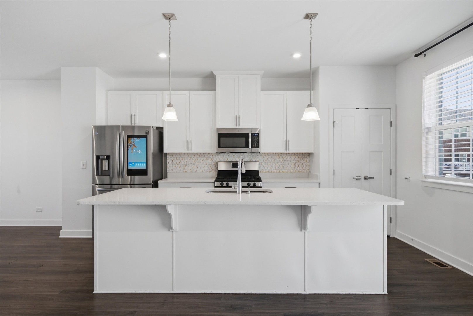
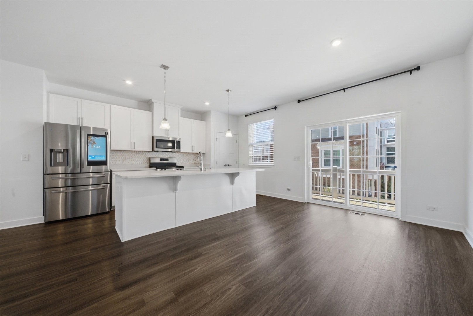
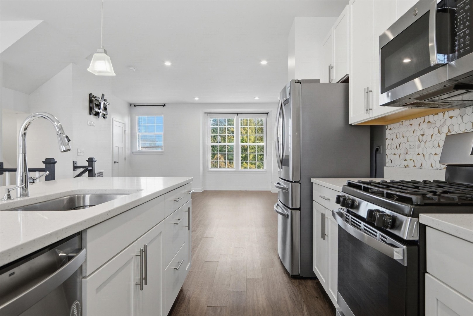
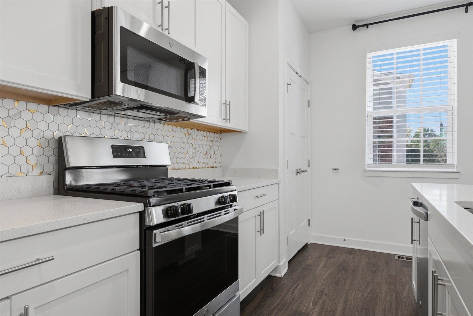
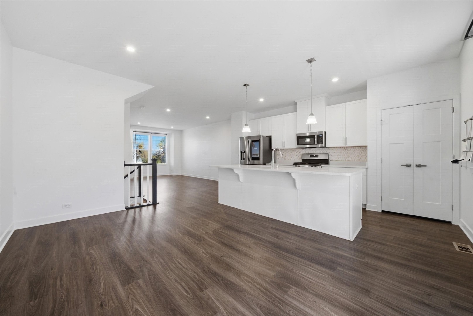
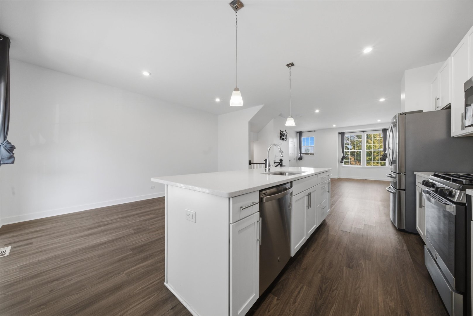
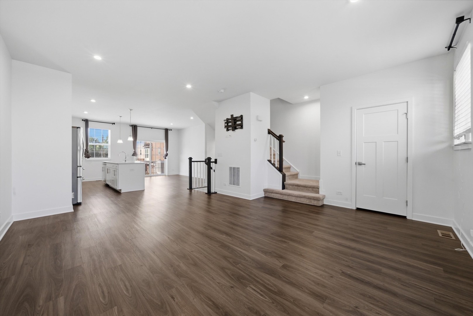
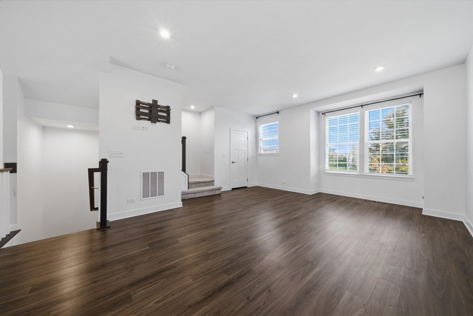
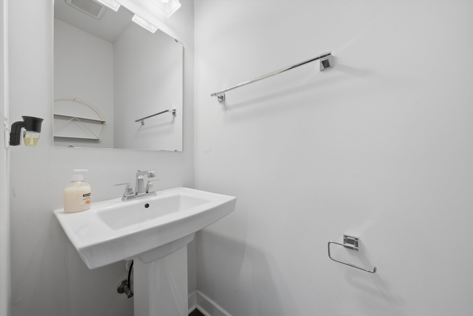
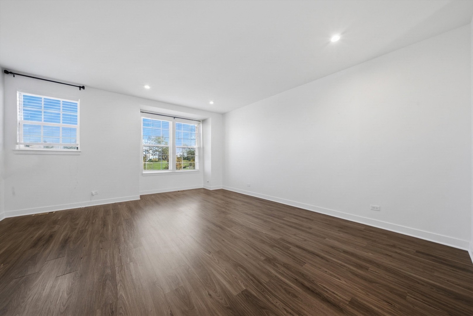
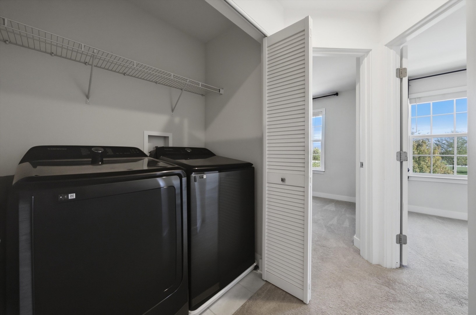
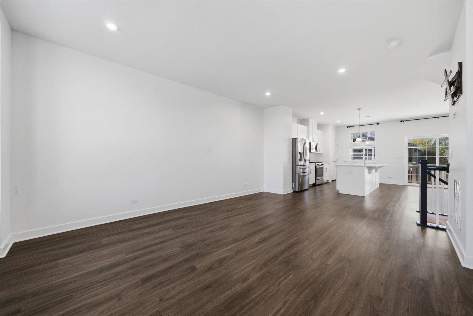
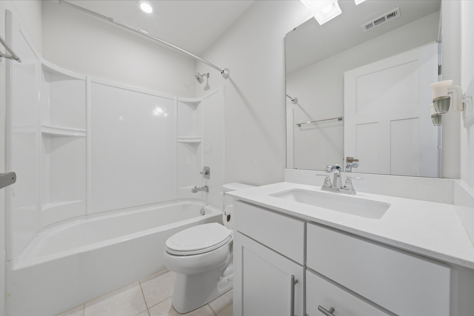
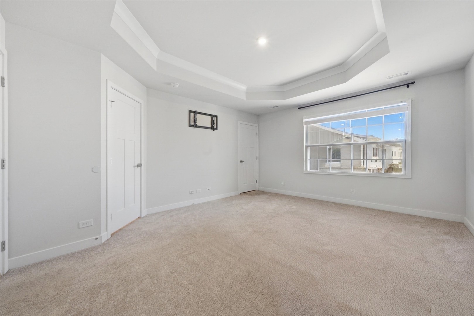
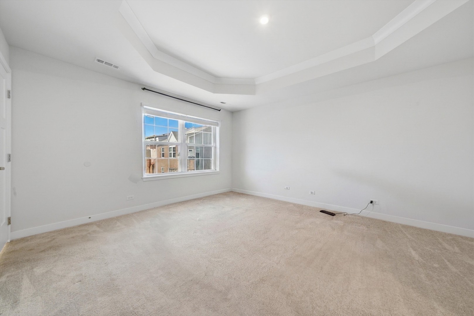
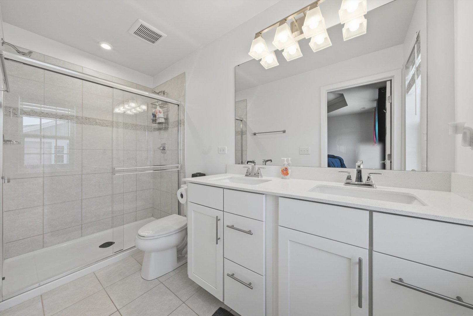
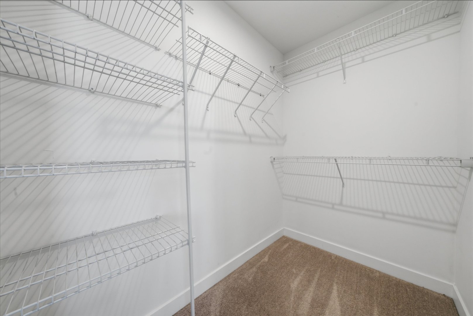
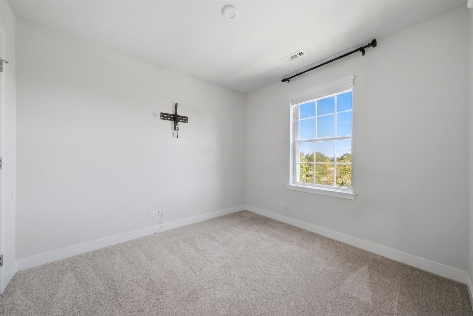
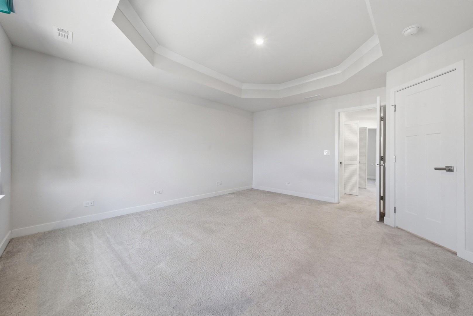
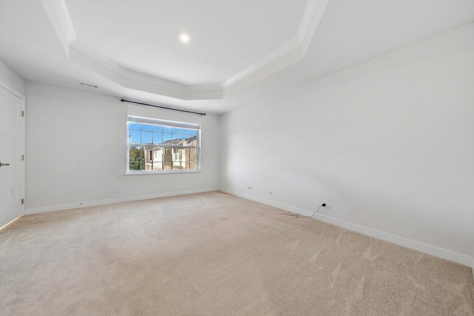
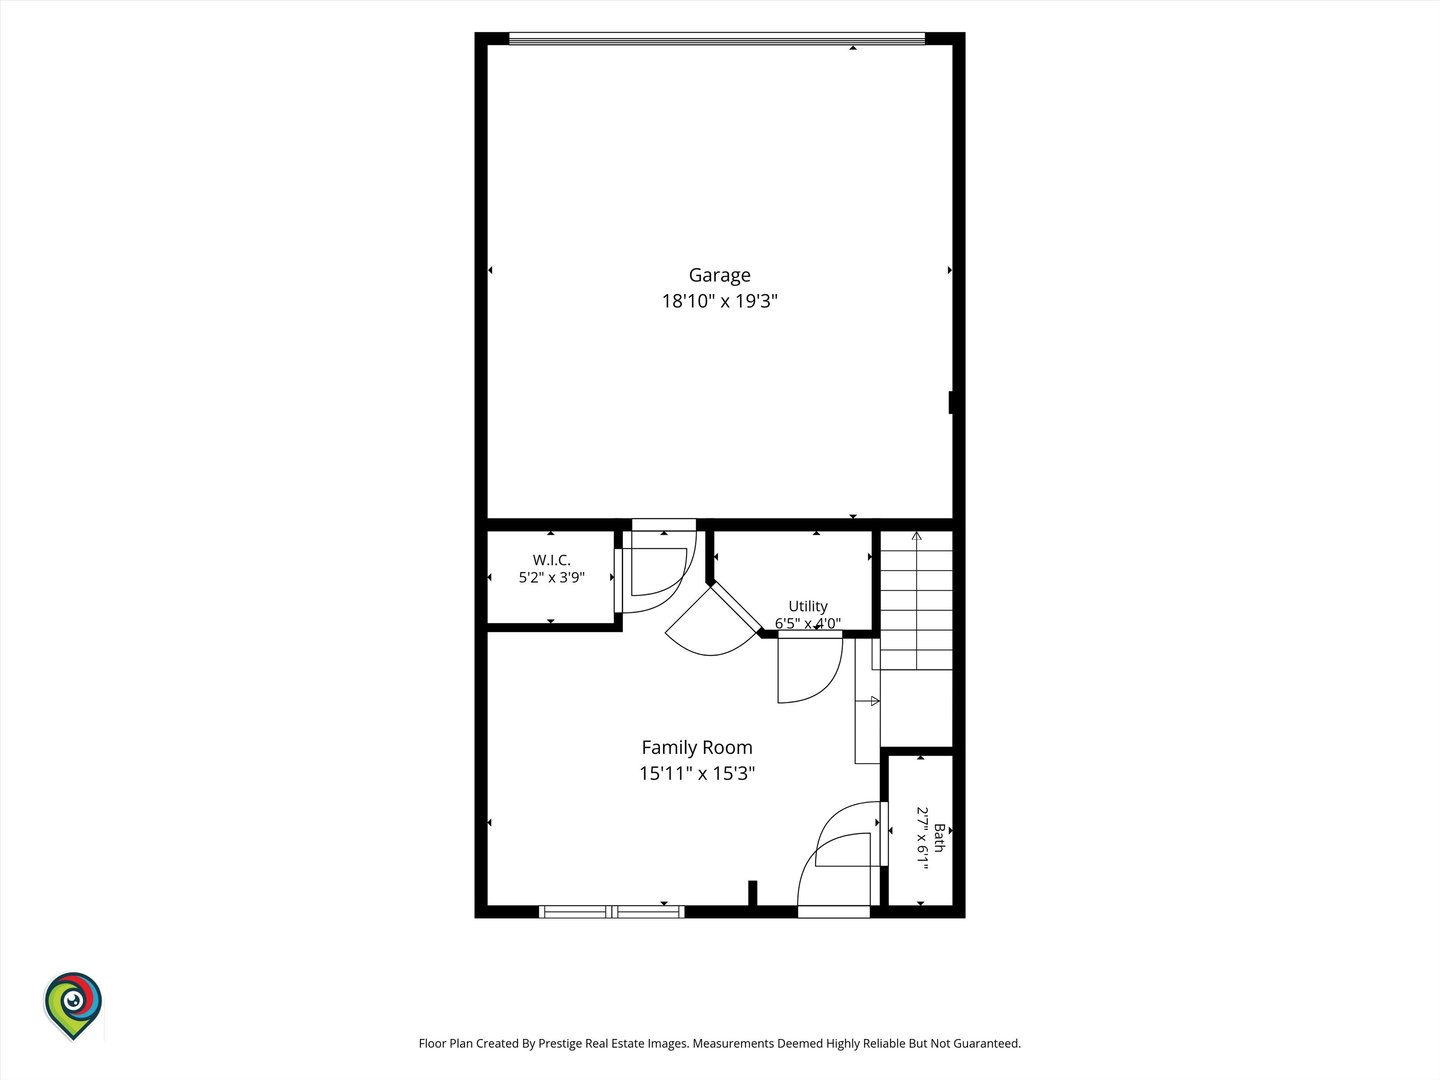
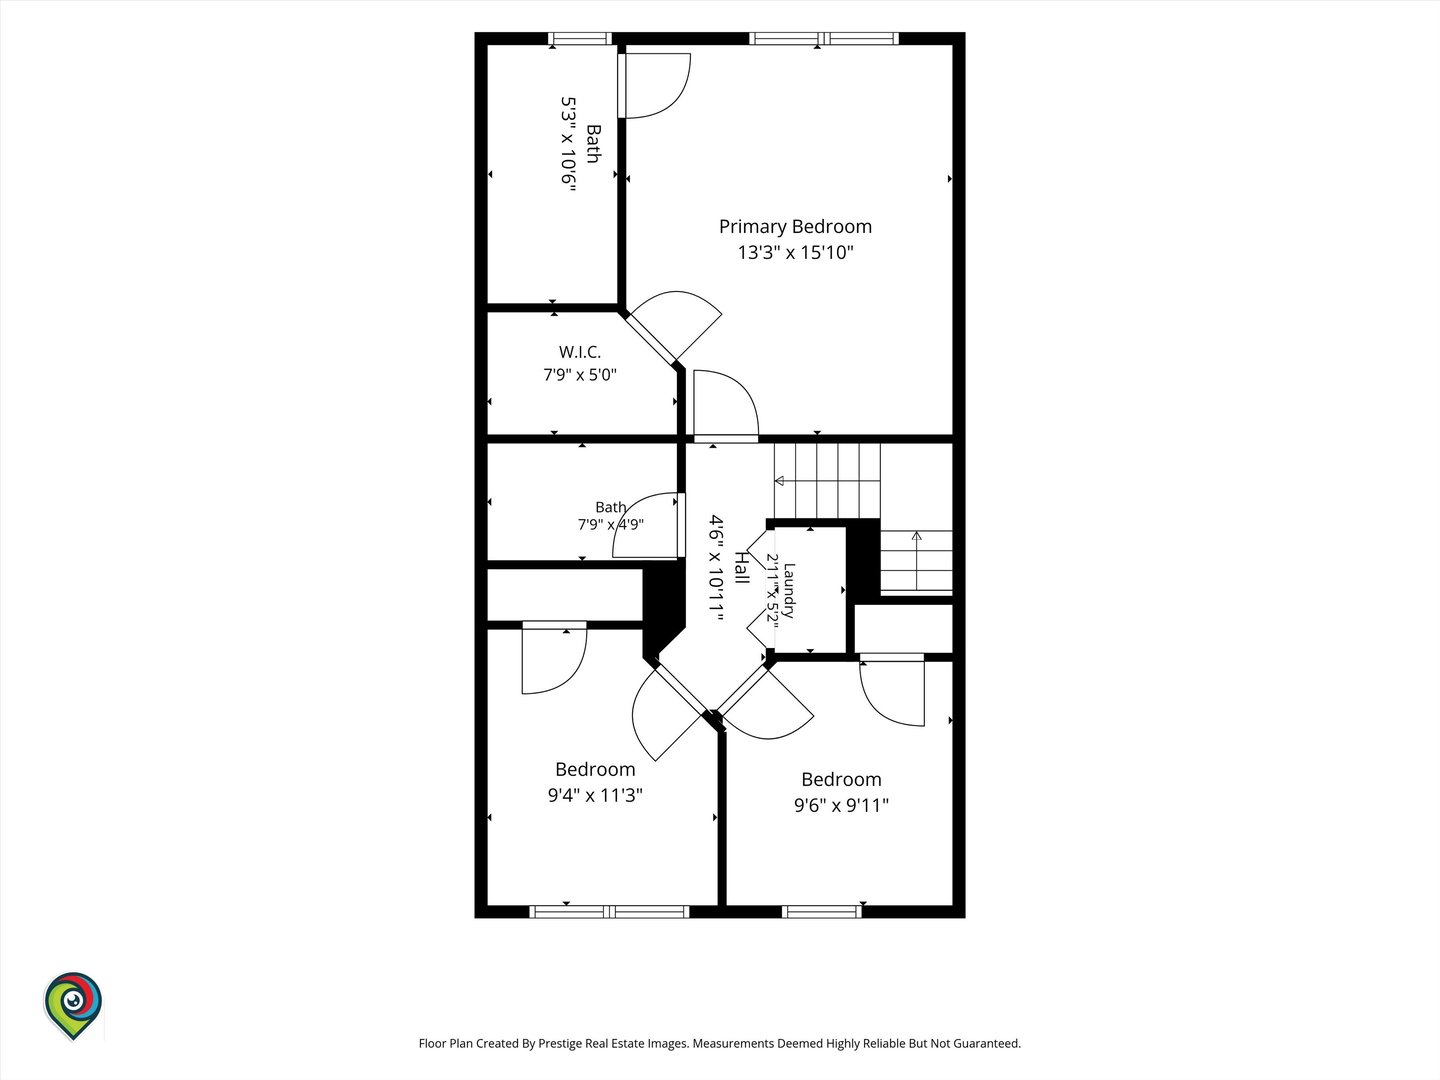
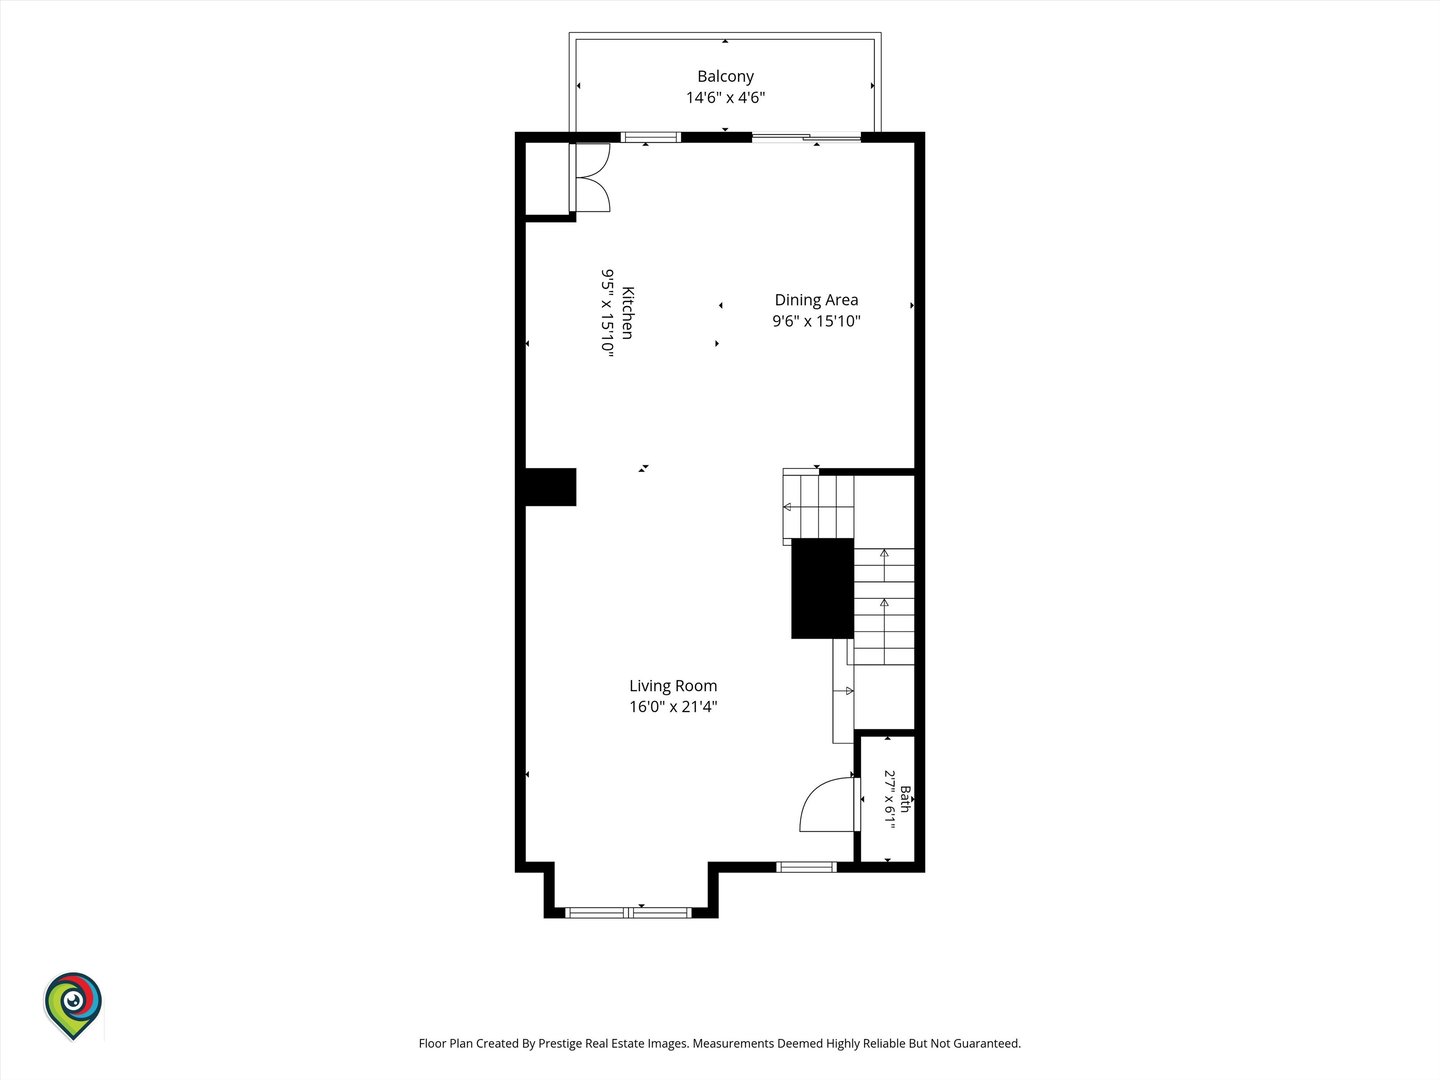
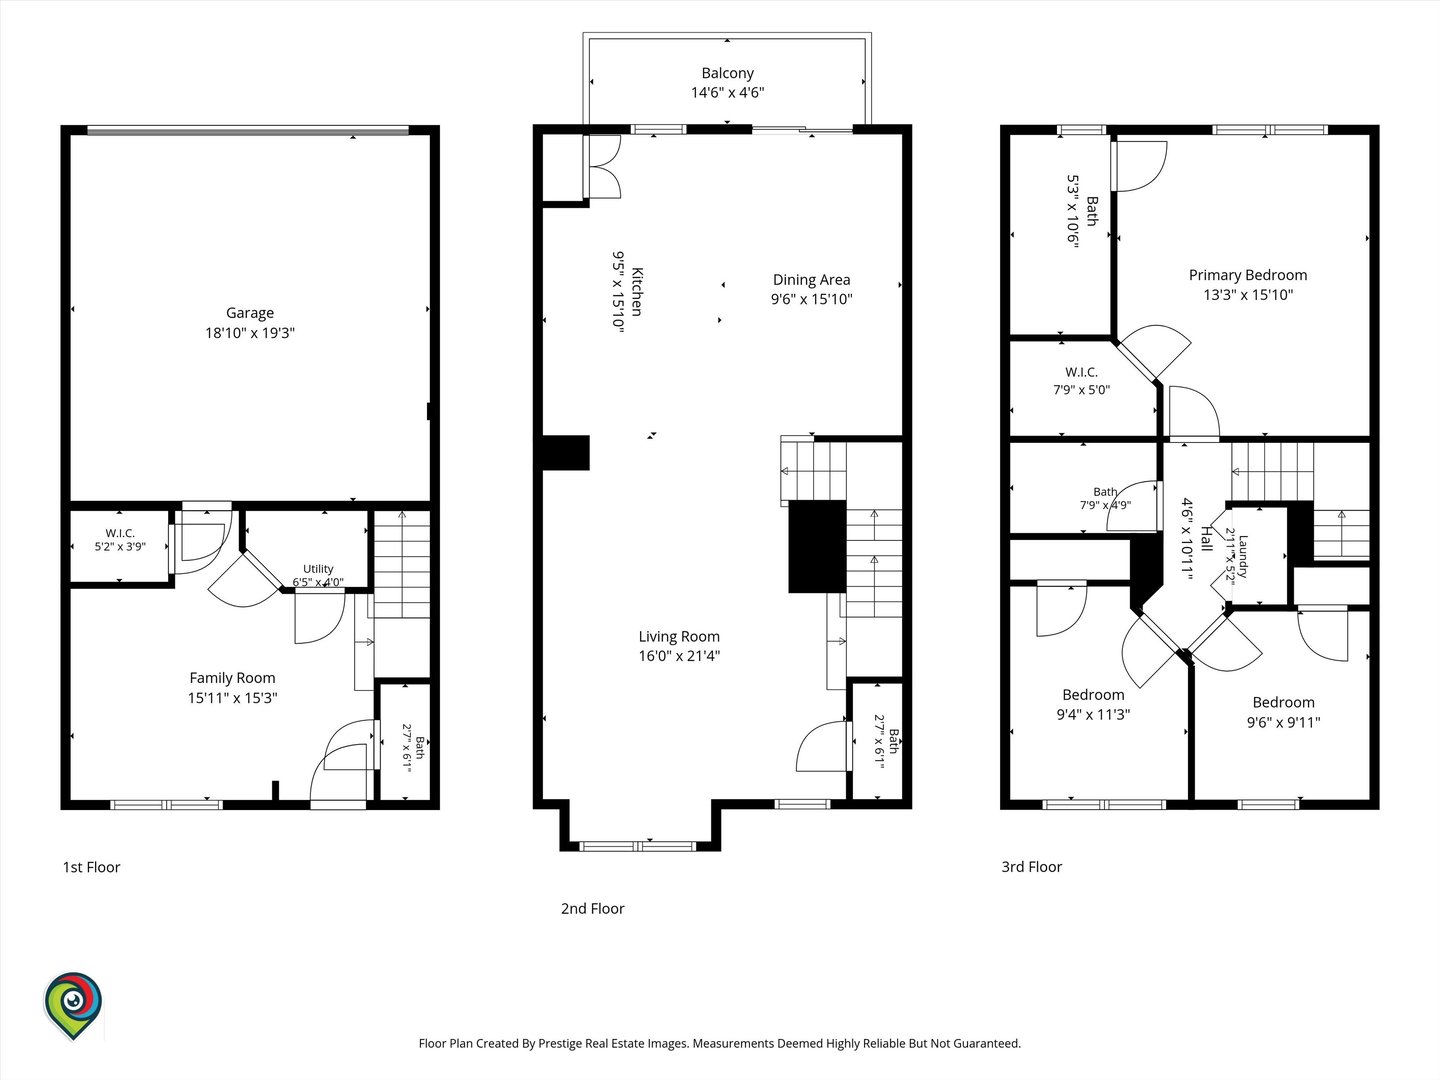
15603 Alice Mae Court is a move-in-ready, 3-bedroom townhome in Colette Highlands in Orland Park, IL 60462. Built in 2022, this Conor model offers approximately 1,873 square feet across three finished levels, with two separate living areas, 2 full bathrooms, 2 half bathrooms, a private balcony, and an attached 2-car garage. The main living level brings together a bright living room, dining area, and open kitchen with large windows, recessed lighting, and luxury vinyl flooring. White cabinetry, quartz countertops, stainless steel smart appliances, and a large center island provide generous space for cooking and gathering. Sliding doors off the dining area lead to the balcony, creating an inviting spot for morning coffee or outdoor relaxation. On the upper level, the primary suite features a tray ceiling, walk-in closet, and private bathroom with a double vanity and walk-in shower. Two additional bedrooms, a full hall bathroom, and bedroom-level laundry complete this floor. A separate entry-level family room adds flexibility beyond the main living space. Its custom media wall, electric fireplace, beverage cooler, and half bathroom make it a comfortable second lounge, home office, or entertaining space. The $215 monthly HOA fee includes exterior maintenance, lawn care, snow removal, and common insurance. Colette Highlands offers landscaped grounds, sidewalks, and walking paths, with convenient access to Centennial Park, Metra, Orland Park shopping and dining, and major expressways. Explore the floor plans and 3D walkthrough to see how the spaces connect, then schedule your private showing.

3
beds

4
baths

1,873 Sq.Ft. LIVING AREA

Tina Hollins

Tina Hollins

Features & Amenities

Interior

  • total bedrooms3
  • Total bathrooms4
  • full bathrooms2
  • half bathrooms2
  • Laundry room Upper Level, Gas Dryer Hookup, Electric Dryer Hookup, In Unit, Laundry Closet
  • Flooring Hardwood, Carpet
  • Fireplace Gas Starter
  • other interior Features Dry Bar, High Ceilings, Open Floorplan, Dining Combo, Granite Counters, Pantry

Area & Lot

  • Status For Sale
  • Living Area1,873 Sq.Ft.
  • MLS® ID12779115
  • TypeTownhouse
  • YEAR BUILT2022
  • School District230

Exterior

  • STORIES2
  • Garage Space2.0
  • water SourcePublic
  • roofAsphalt
  • parkingAsphalt, Garage Door Opener, Garage, Yes, Garage Owned, Attached
  • HEAT TYPENatural Gas
  • AIR CONDITIONINGCentral Air
  • sewerPublic Sewer
  • SubstructureConcrete Perimeter
  • Disability FeaturesMain Level Entry, Visitor Bathroom
  • HOA AmenitiesPark

Financial

  • Sales Price$369,999
  • Real Estate Tax $9,514/yr
  • HOA $215/mo
image

Schedule a Showing

I would love to show you this beautiful property. Please select your preferred date and time below. I will be in touch shortly to confirm your appointment.

Schedule a Showing

I would love to show you this beautiful property. Please select your preferred date and time below. I will be in touch shortly to confirm your appointment.
Thank you for your interest in 15603 Alice Mae Court, Orland Park, IL 60462. We are reviewing your request and will be in touch shortly!

Mortgage Calculator

Estimate your monthly mortgage payment, including the principal and interest, property taxes, and HOA. Adjust the values to generate a more accurate rate.
All estimates are provided for informational purposes only. Actual amounts may vary.
$0,000 Your Payment 20 15 65
$0,000 Your Payment

Work With Tina

My love for helping people combined with my passion for real estate and deep knowledge of Chicago neighborhoods along with my fierce negotiation skills = winning combo! My priority is to ensure a smooth, seamless transaction for all parties while providing excellent client service.

Follow Me on Instagram