11800 S Ridgeway Avenue
SEE ALL PHOTOS
11800 S Ridgeway Avenue
Listed by Tina Hollins with Coldwell Banker Realty 708-424-4000
For Sale

11800 S Ridgeway Avenue

11800 S Ridgeway Avenue, Alsip, IL 60803

$269,999
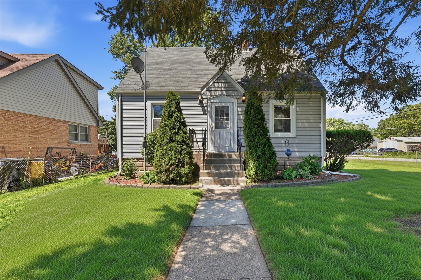
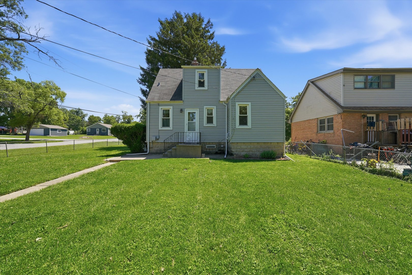
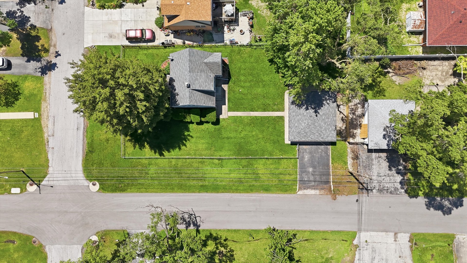
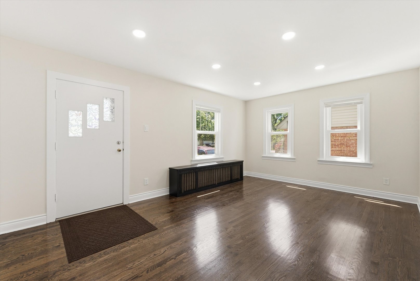
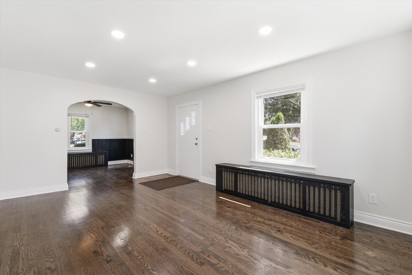
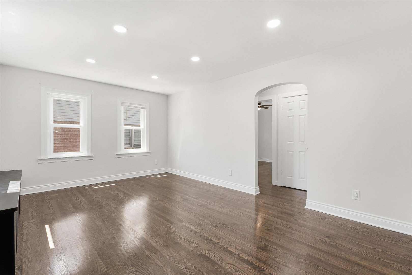
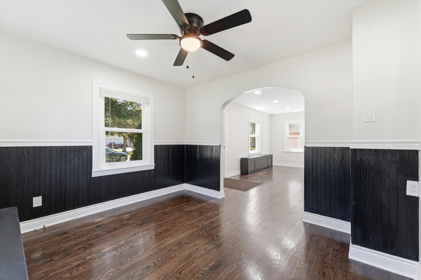
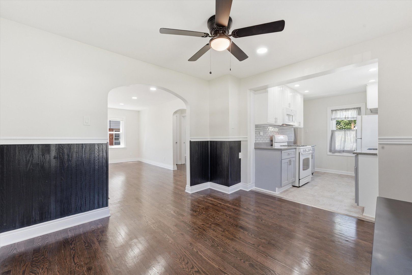
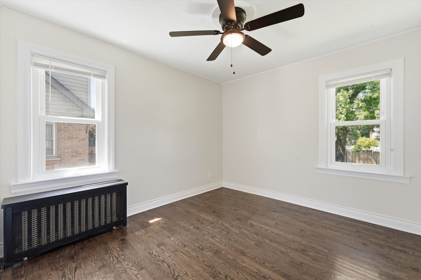
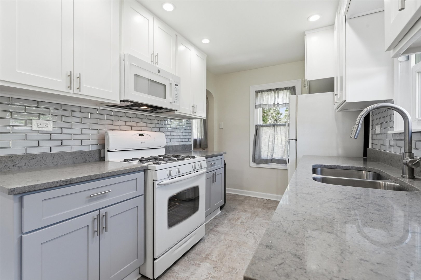
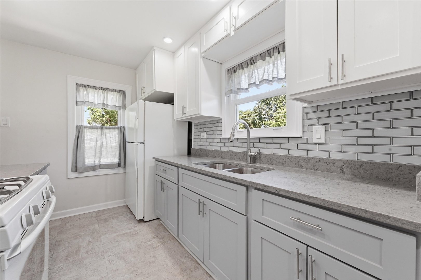
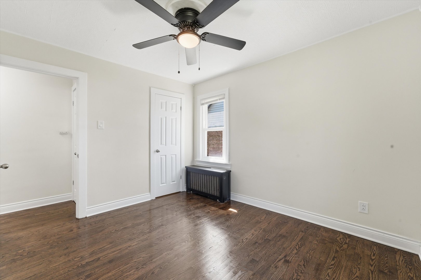
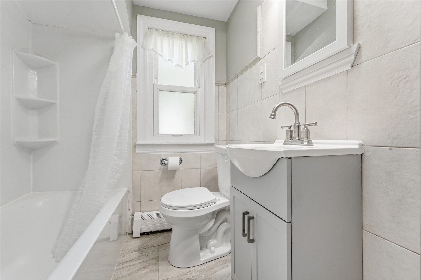
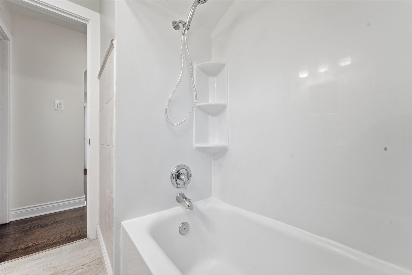
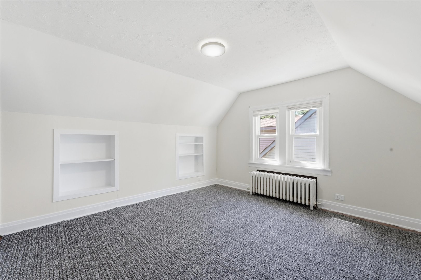
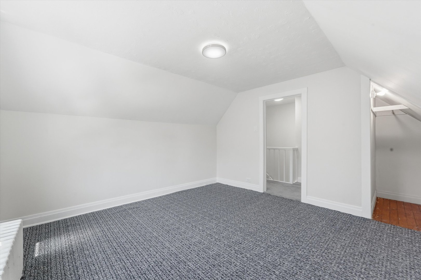
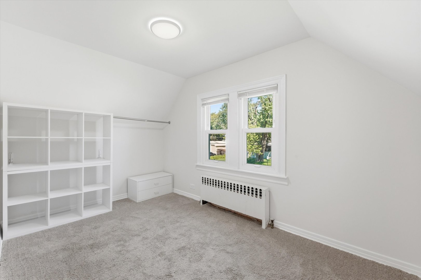
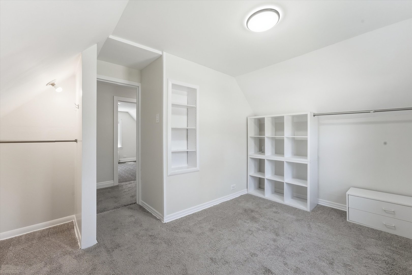
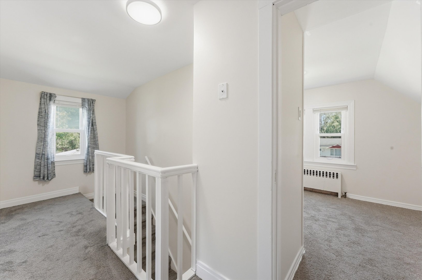
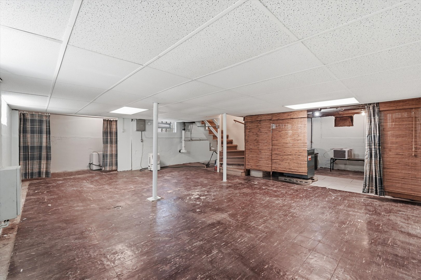
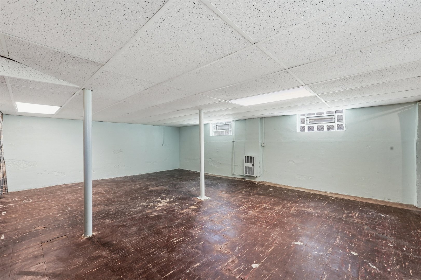
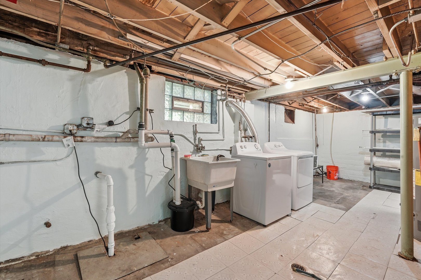
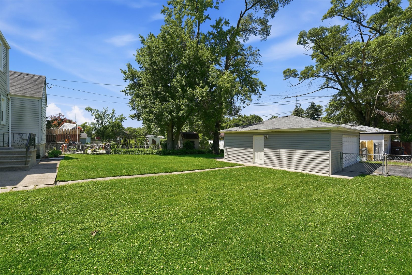
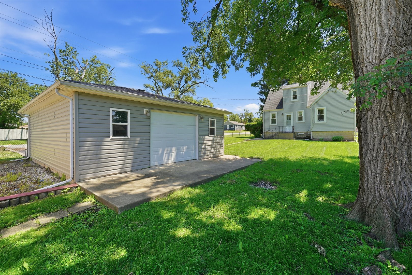
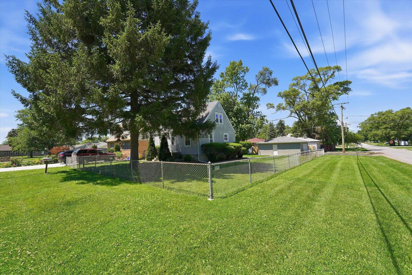
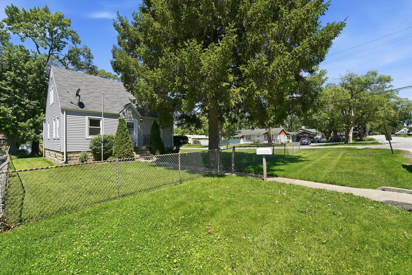
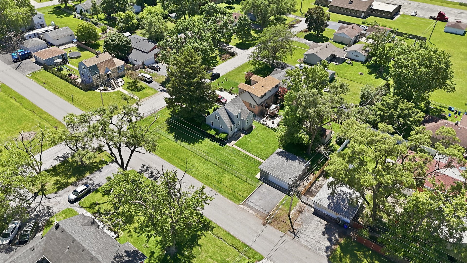
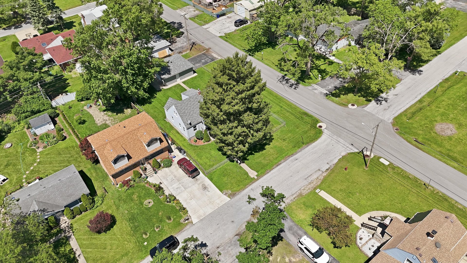
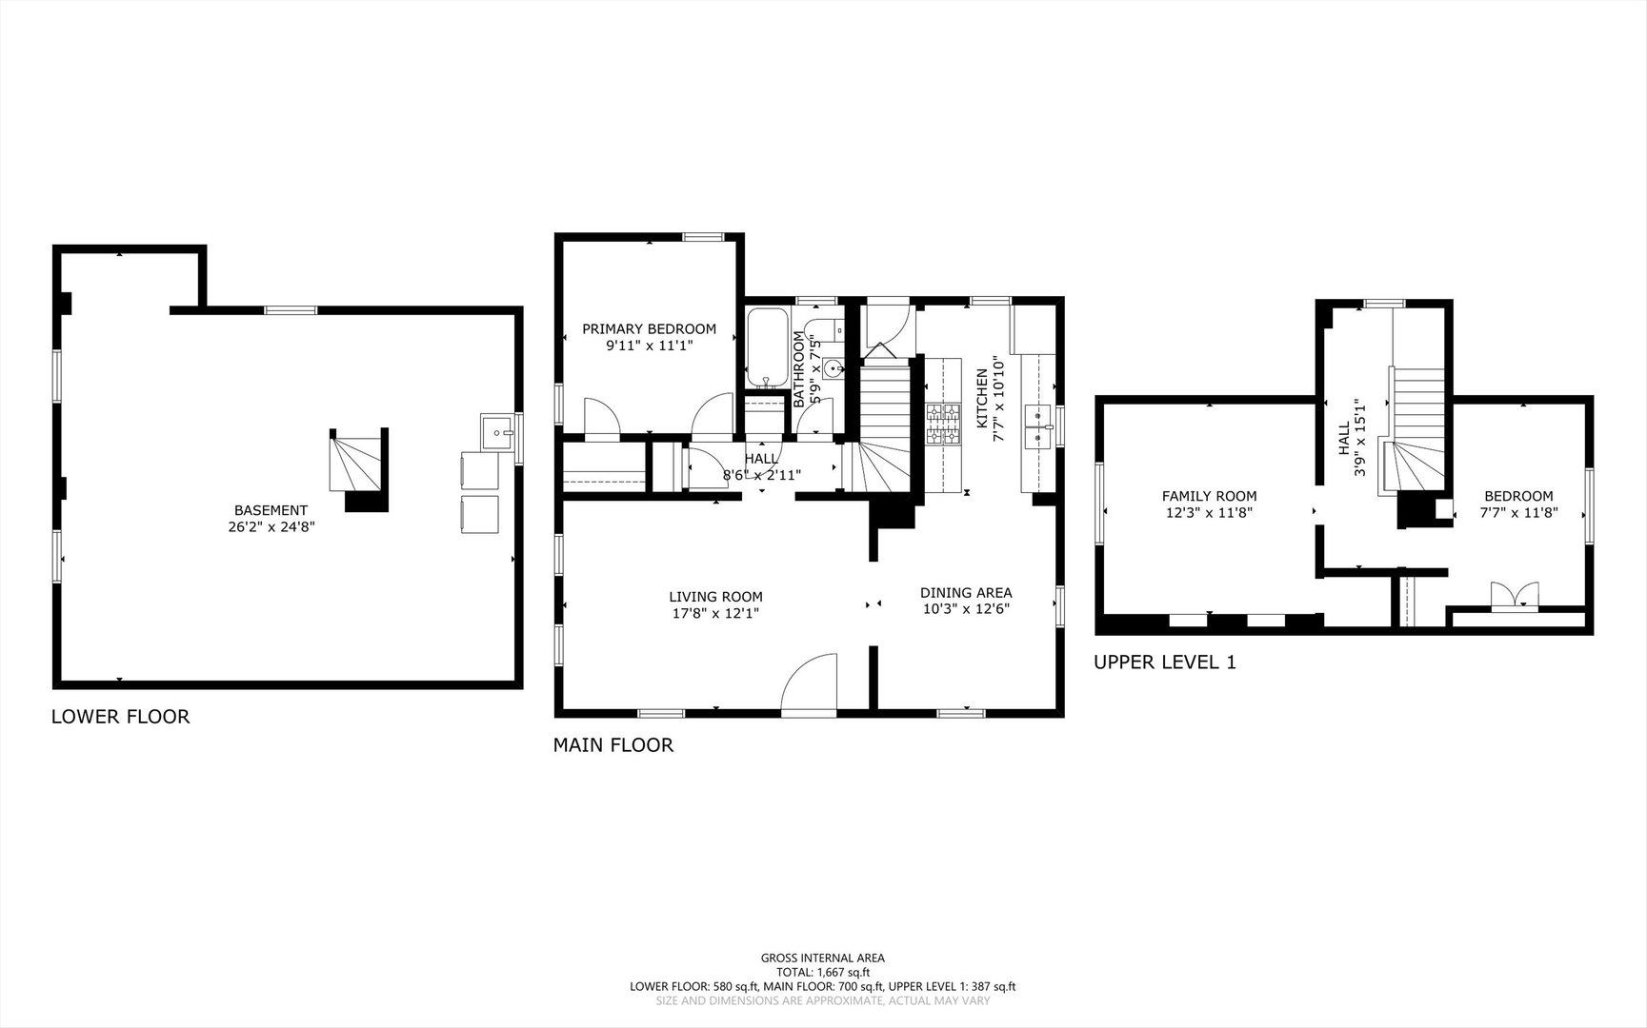
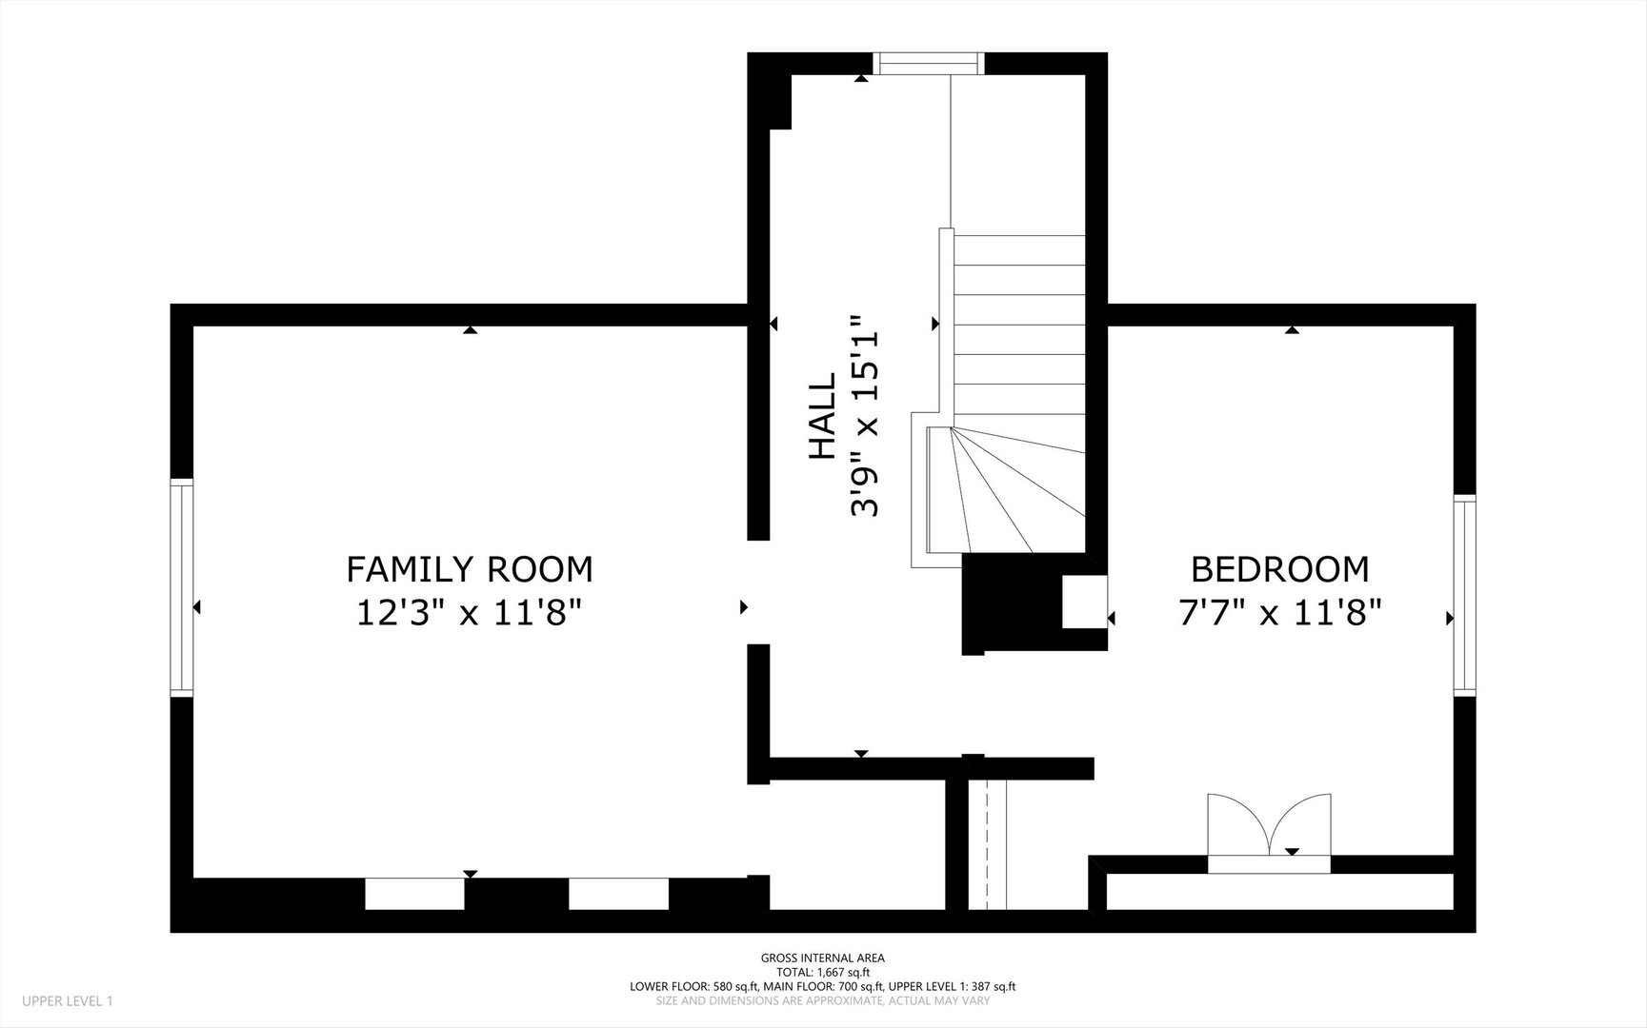
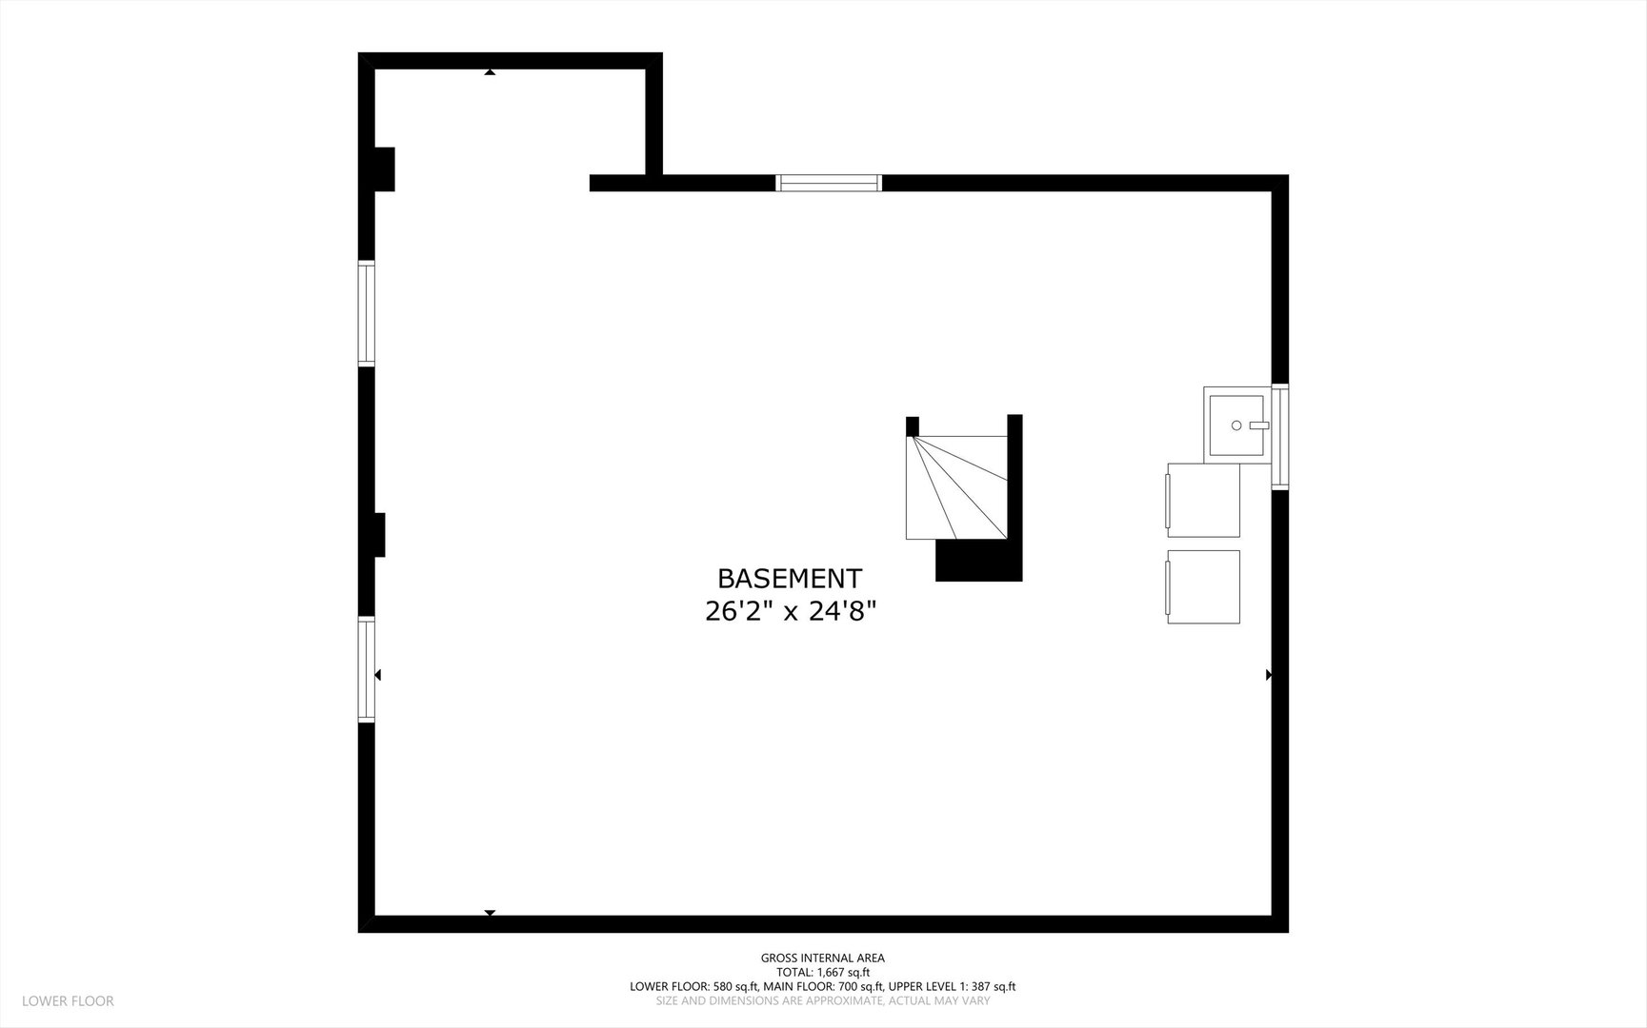
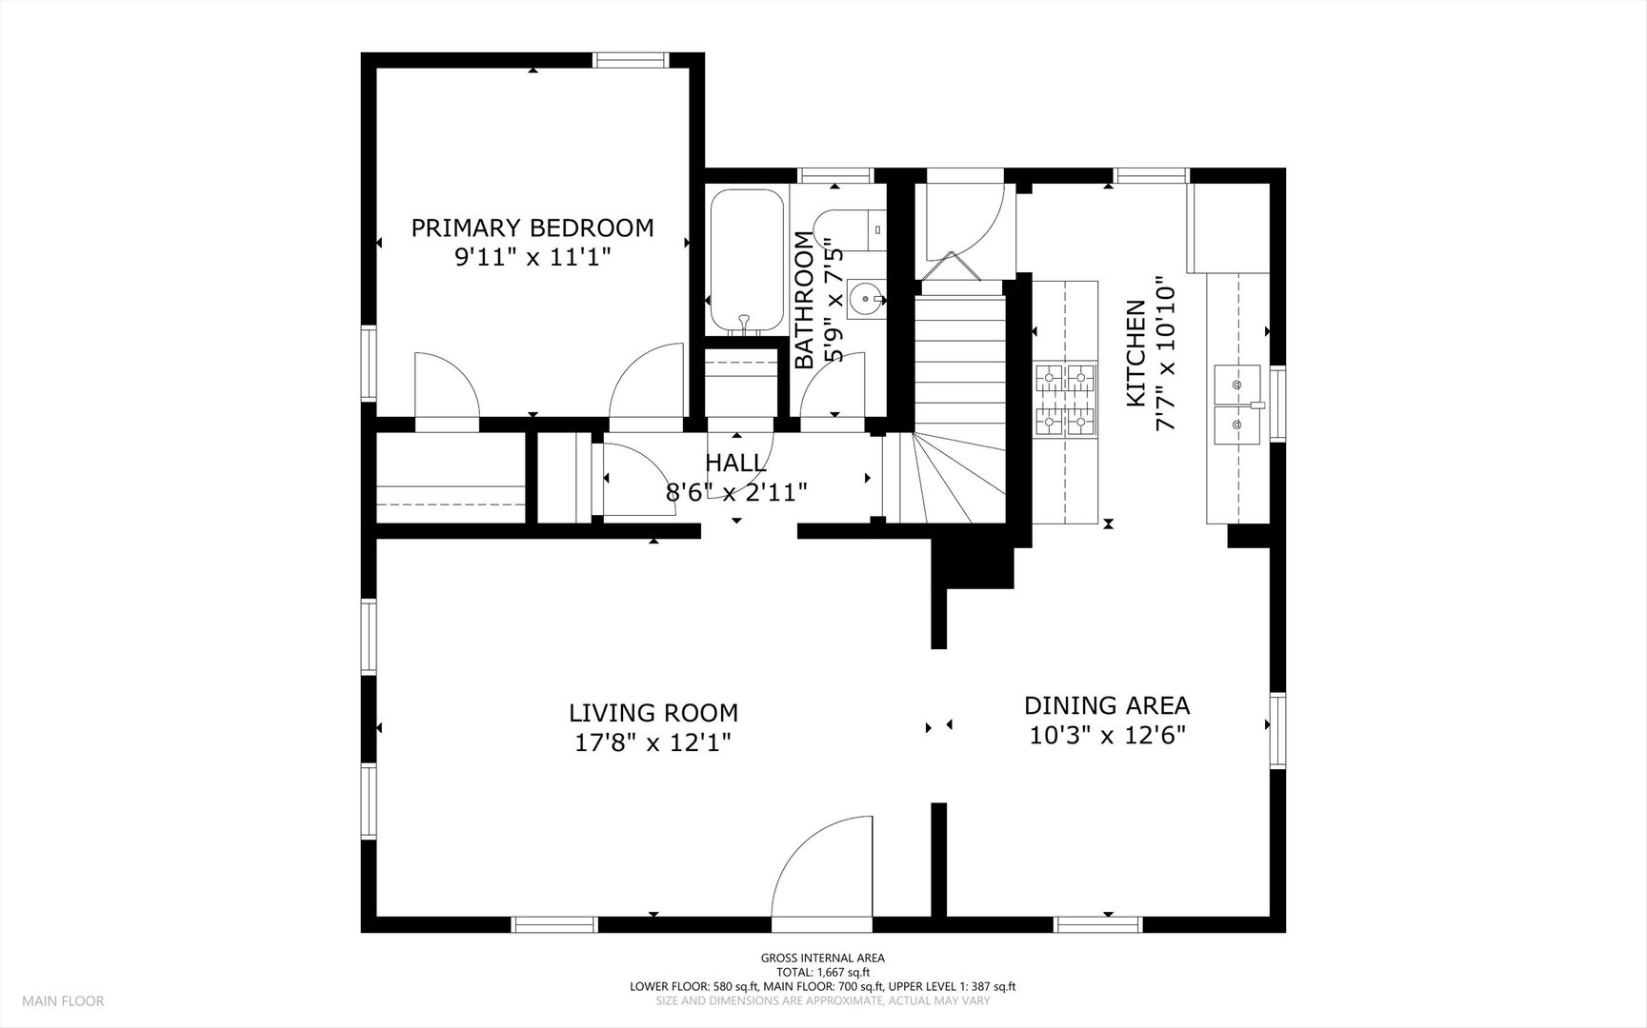
**Back on the market after being temporarily off market for roof replacement. BRAND NEW ROOFS have now been installed on both the home and the detached garage.** Welcome to this updated 3-bedroom Cape Cod in Alsip. Situated on a generous 9,000-square-foot lot, this home offers low annual taxes, a full basement, a large fenced yard, and a detached 2.5-car garage. Mature arborvitaes frame the front entrance, while freshly mulched landscaping beds enhance the home's inviting curb appeal. Inside, the main level features refinished dark hardwood flooring, recessed lighting, and a comfortable living room with a natural flow into the dining area. An arched doorway and dark wainscoting add warmth, character, and a custom feel. The updated kitchen includes two-tone shaker cabinetry, quartz countertops, a gray glass subway tile backsplash, an undermount stainless steel sink, a gas range, and tile flooring. The practical layout offers modern finishes and plenty of functionality for everyday living. A main-level bedroom features hardwood flooring, a ceiling fan, and convenient access to the updated full bathroom. The bathroom includes a gray vanity, brushed nickel fixtures, and a tub and shower combination with a refreshed surround. Upstairs are 2 additional bedrooms with new gray carpeting, built-in shelving, and wardrobe storage. The flexible upper level can also accommodate a home office, guest room, playroom, media space, or creative studio. The full basement provides valuable storage and future possibilities. One side includes painted walls, block-glass windows, and a drop ceiling, creating the foundation for a recreation room, fitness area, workshop, or hobby space. Washer and dryer, utility sink, mechanical access, and additional storage. Outside, the oversized fenced yard provides plenty of space for entertaining, gardening, pets, play, or future outdoor improvements. The detached 2.5-car garage offers excellent parking, storage, and workshop potential, now topped with its own BRAND NEW ROOF. Conveniently located near I-294, Metra, Alsip Park District facilities, restaurants, shopping, and surrounding south suburban communities. With brand-new roofs on both the home and garage, updated interior finishes, low taxes, a full basement, an oversized lot, and generous garage space, this move-in-ready home offers outstanding value and flexibility. Schedule your private tour now!

3
beds

1
bath

1,667 Sq.Ft. LIVING AREA

Tina Hollins

Tina Hollins

Features & Amenities

Interior

  • total bedrooms3
  • Total bathroom1
  • full bathroom1
  • Laundry room In Unit, Sink
  • Flooring Hardwood
  • APPLIANCES Range, Microwave, Refrigerator, Washer, Dryer, Gas Cooktop
  • other interior Features 1st Floor Bedroom, 1st Floor Full Bath, Granite Counters, Separate Dining Room, Quartz Counters

Area & Lot

  • Status For Sale
  • Living Area1,667 Sq.Ft.
  • MLS® ID12724402
  • TypeResidential
  • YEAR BUILT1940
  • Architecture StylesCape Cod
  • School District126

Exterior

  • Garage Space2.0
  • water SourceLake Michigan
  • roofAsphalt
  • lot featuresCorner Lot, Mature Trees
  • parkingAsphalt, Garage Door Opener, Garage, Yes, Garage Owned, Detached
  • HEAT TYPENatural Gas
  • AIR CONDITIONINGWall Unit(s)
  • sewerPublic Sewer
  • SubstructureConcrete Perimeter

Financial

  • Sales Price$269,999
  • Real Estate Tax $3,504/yr
image

Schedule a Showing

I would love to show you this beautiful property. Please select your preferred date and time below. I will be in touch shortly to confirm your appointment.

Schedule a Showing

I would love to show you this beautiful property. Please select your preferred date and time below. I will be in touch shortly to confirm your appointment.
Thank you for your interest in 11800 S Ridgeway Avenue, Alsip, IL 60803. We are reviewing your request and will be in touch shortly!

Mortgage Calculator

Estimate your monthly mortgage payment, including the principal and interest, property taxes, and HOA. Adjust the values to generate a more accurate rate.
All estimates are provided for informational purposes only. Actual amounts may vary.
$0,000 Your Payment 20 15 65
$0,000 Your Payment

Work With Tina

My love for helping people combined with my passion for real estate and deep knowledge of Chicago neighborhoods along with my fierce negotiation skills = winning combo! My priority is to ensure a smooth, seamless transaction for all parties while providing excellent client service.

Follow Me on Instagram